Merging your kitchen and living area isn’t just about knocking down walls; it’s about creating a seamless flow where cooking, relaxing, and socializing coexist in perfect harmony. Discover 10 stylish kitchen living room ideas to create a seamless open-concept space. Perfect for modernizing your home layout with style and function!
1. The Multi-Functional Island Anchor
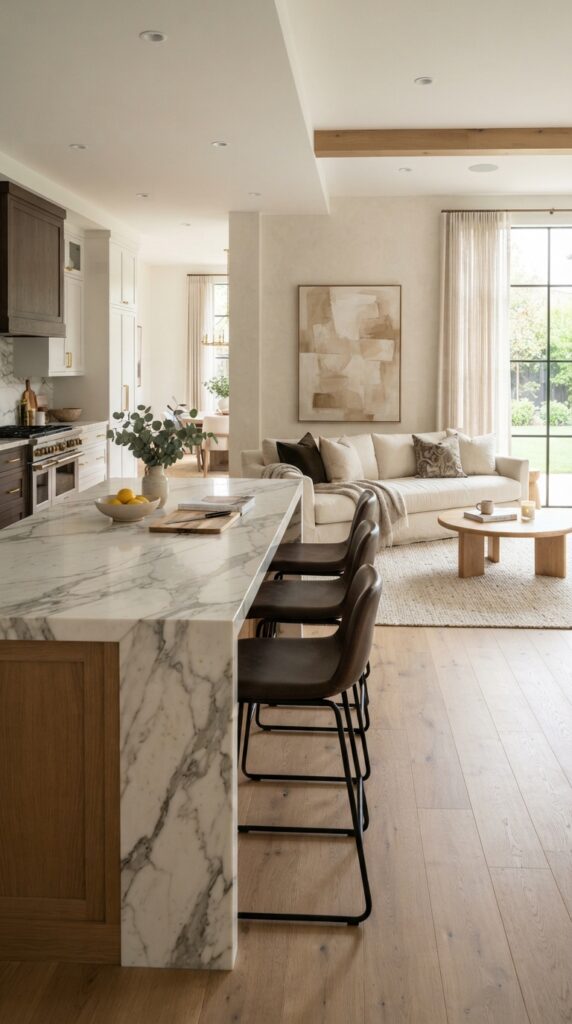
A large kitchen island serves as the perfect bridge between your cooking zone and your relaxation space. By adding comfortable bar stools on the living room side, you create a social hub where guests can chat with the chef without getting underfoot. It acts as a visual boundary while keeping the conversation flowing.
2. Uniform Flooring for Visual Continuity
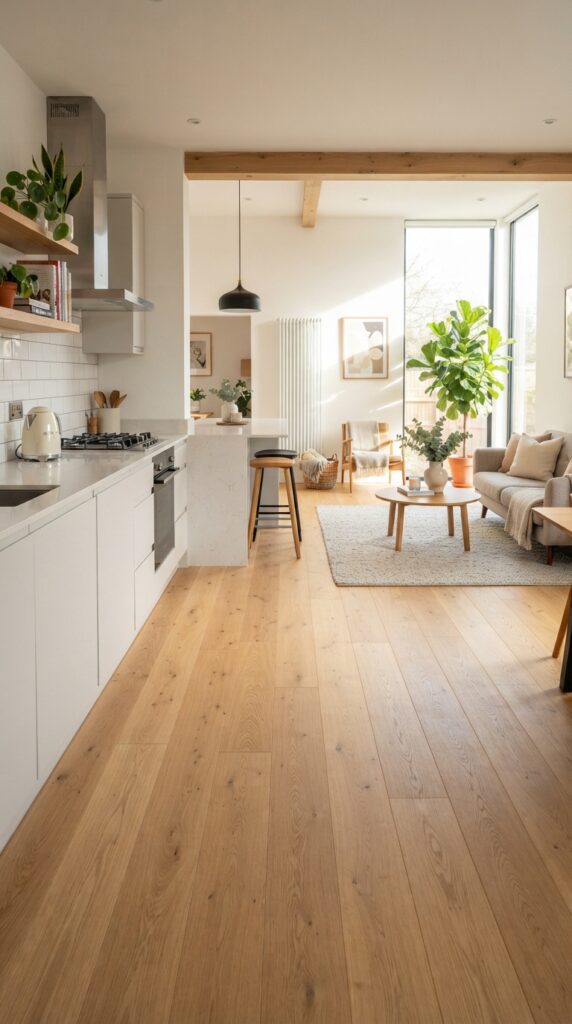
To make your kitchen and living room feel like one cohesive space, use the same flooring throughout both areas. Whether it is light oak hardwoods or polished concrete, a singular floor material eliminates visual breaks and makes the entire room feel significantly larger and more intentional.
3. Zoning with Strategic Area Rugs
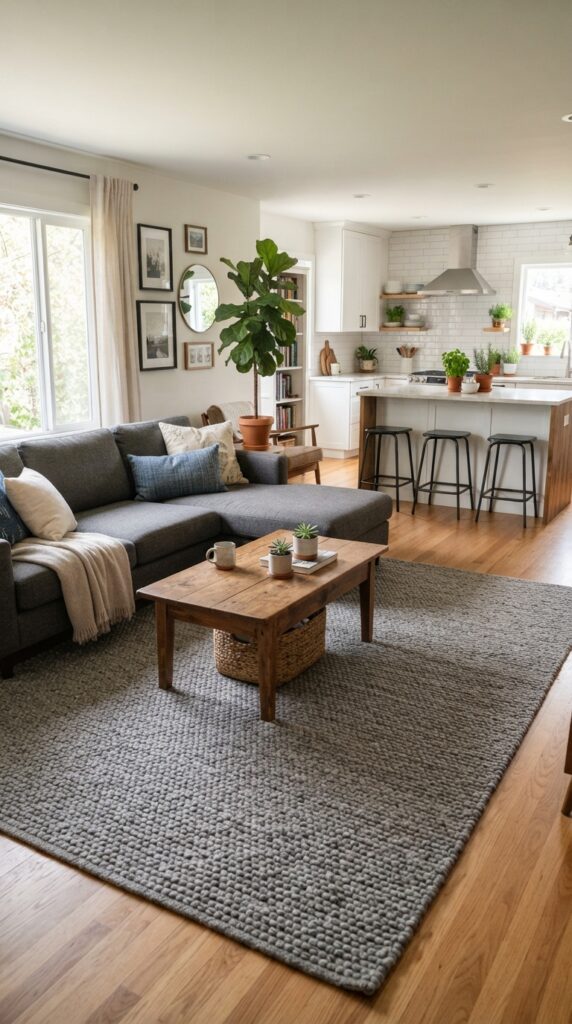
While you want the space to feel open, rugs are your best friend for defining ‘zones.’ Place a large, plush area rug under your living room furniture to anchor that space, creating a cozy island of relaxation that feels distinct from the functional, hard-surface vibe of the kitchen area.
4. Coordinated Color Palettes
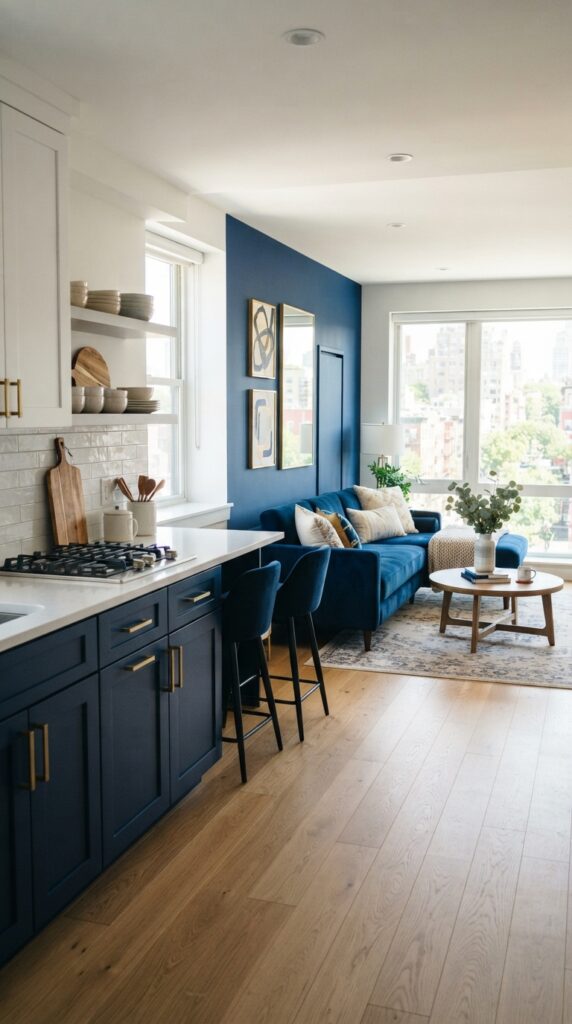
Consistency is key when your kitchen is always on display. Choose a color palette that works for both areas; for example, match your kitchen backsplash tiles to the accent pillows on your couch. This subtle repetition of color ties the two functional zones together into one beautiful aesthetic.
5. The Magic of a Double-Sided Fireplace
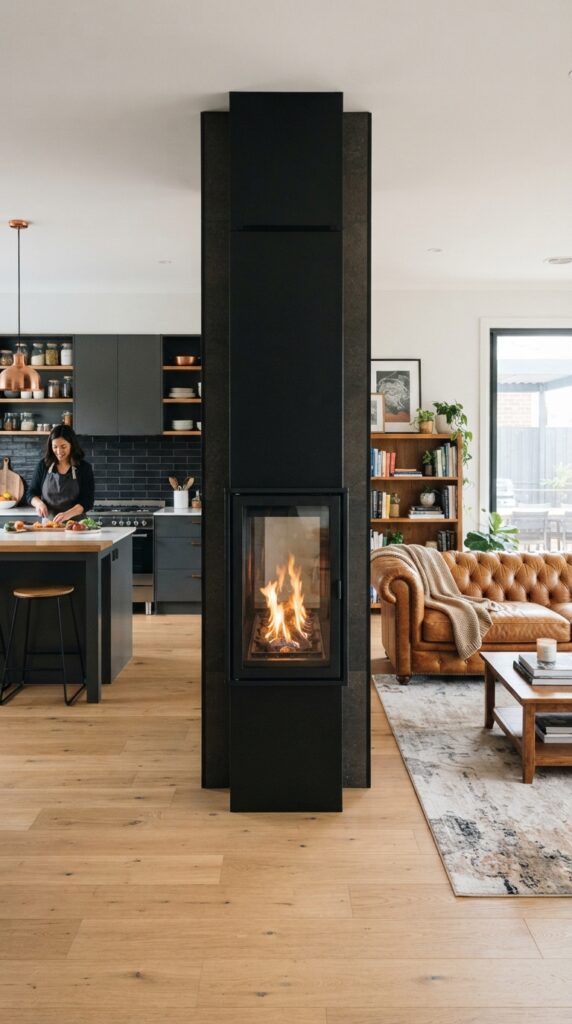
If you want a show-stopping feature, a double-sided fireplace is the way to go. It provides warmth and ambiance to both the kitchen and the living room simultaneously, serving as a stunning architectural centerpiece that provides a slight physical barrier without blocking any light.
6. Clever Lighting Transitions
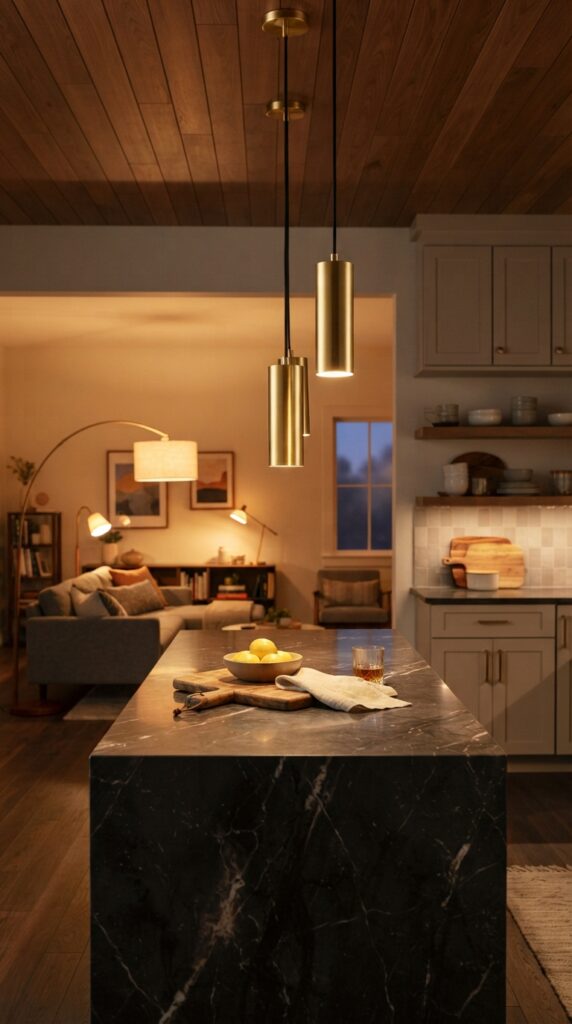
Use lighting to differentiate the moods of each space. Hang dramatic pendant lights over the kitchen island for task lighting, while using dimmable recessed lights and floor lamps in the living room. This allows you to bright up the kitchen for meal prep while keeping the living area soft and moody.
7. Integrating Built-In Cabinetry
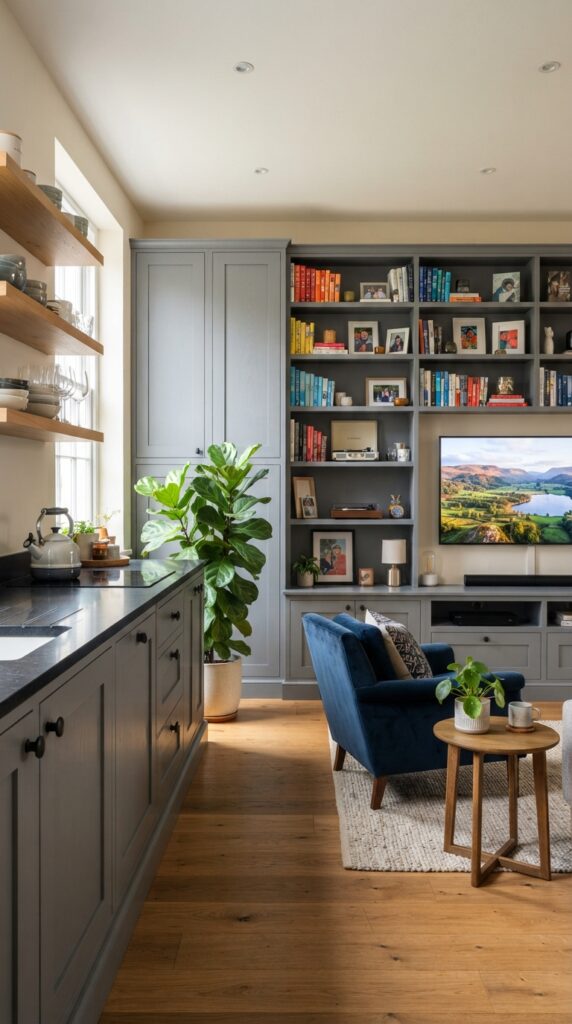
Extend your kitchen cabinetry into the living room area to create a built-in media center or a home bar. Using the same wood grain or paint color for your TV unit as your kitchen cupboards creates a high-end, custom look that makes the transition between rooms feel effortless.
8. Symmetry and Sightlines
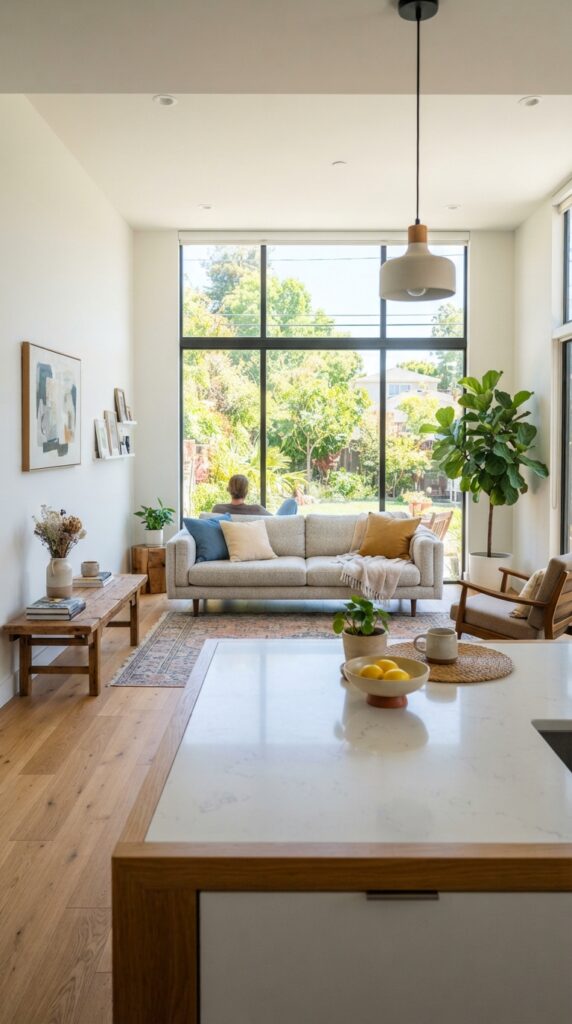
When designing your layout, keep sightlines clear. You should be able to see the TV or the fireplace from the stove, and vice versa. Arrange your furniture so that nothing tall or bulky blocks the view, ensuring that the person cooking never feels isolated from the rest of the household.
9. The Power of Indoor Greenery
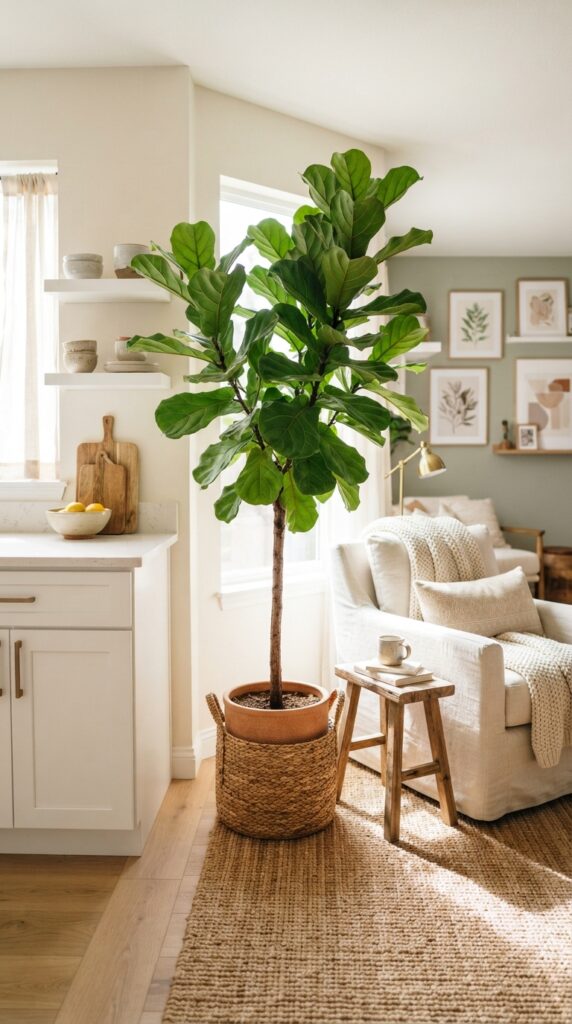
Plants are a fantastic way to soften the hard edges of kitchen appliances and cabinetry. Use large potted plants like a Fiddle Leaf Fig or a Monstera to fill corners where the kitchen meets the living room. It adds a natural element that feels fresh and connects the two spaces organically.
10. Mixed Material Textures
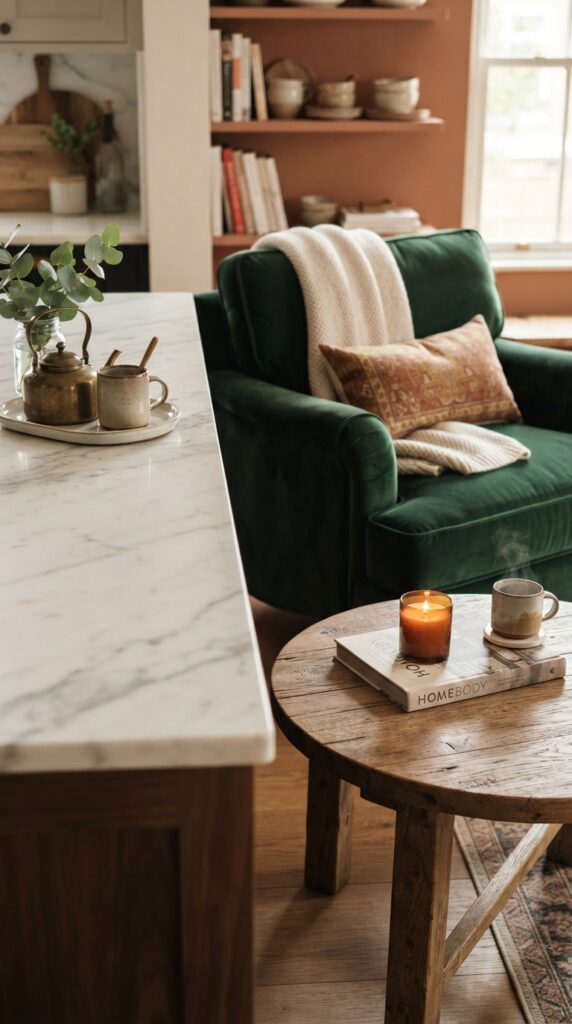
Contrast the smooth surfaces of the kitchen (marble, metal, tile) with the soft textures of the living room (velvet, wool, wood). This play on textures adds depth and prevents the large open space from feeling too clinical or ‘flat,’ making it feel lived-in and layered.